Residential Car Lifts: Questions to Ask Before You Choose
Most people end up looking at a car lift because they’ve run out of room.
The block might be a narrow inner-city one, or a steep site where a ramp would swallow the front yard. It might be a duplex where the only way to get two cars off the street is to go down. On paper, a car lift looks like the neat answer, and often it is.
The trouble is the brochure only tells you the good bits. It shows a shiny platform, a tidy garage and a car gliding out of sight. It doesn’t mention the 2.8-metre pit sitting below the water table. It also skips the three-phase power upgrade, and the fact that the nearest technician is in another state.
So here are the questions worth asking before anyone signs anything. Some are for the supplier. Some are for the architect or builder. A few you’ll need to answer yourself.
One quick note first. This is practical guidance from people who’ve watched these decisions play out. It isn’t legal or engineering advice. Rules vary between states, councils and systems, so your certifier, engineers and supplier should have the final say.
Does the site actually suit a car lift?
Start here, because a lot of other answers depend on it.
Most residential car lifts need a pit, and pits mean digging. If the site has shallow rock, you’re paying for excavation that can get expensive fast. If there’s groundwater, you’re into tanking, waterproofing and possibly a sump pump that has to keep running forever. A sloping site can help or hurt, depending on which way it falls.
Then think about getting the thing in. Some systems arrive in big steel sections. If the only access is a 3-metre laneway with power lines overhead, the install day gets complicated.
Get a geotech report early if you can. It’s cheap compared with finding out halfway through the dig.
How deep is the pit, and how big is the shaft?
Every system is different, and the gaps between them aren’t small. One supplier might need a pit 300 mm deeper than another. Shaft widths vary too, and so does the headroom needed above the platform.
Ask for the full dimensional drawings, not a sales sheet. You want pit depth, shaft width and length, overrun height, drainage needs and anchor points.
Then make sure the architect and structural engineer are designing to those exact numbers. This is where homes get caught out. Someone raises the pit 150 mm to dodge a sewer line or groundwater and doesn’t tell the lift supplier. Nobody notices until the installer turns up with a tape measure.
And ask what happens to water in the pit. It will get water in it eventually. The question is where that water goes.
Will your car fit? What about the next one?
This one sounds obvious. People still get it wrong all the time.
Check the platform length, width and height against the car you drive now. Then check it against what you’re likely to drive in five or ten years. Cars keep getting bigger. A platform sized nicely for a hatchback can be useless for a dual-cab ute or a seven-seat SUV.
Weight matters as much as size. EVs are often noticeably heavier than a petrol car of a similar size. If you’re planning to go electric, and plenty of people are, the rated load needs to allow for it.
Don’t forget height either. Roof racks, roof boxes and bike carriers can all cause problems.
Hypothetical example (this is a fictional scenario): A couple bought a townhouse in Sydney’s eastern suburbs with a shared car lift. They traded in their sedan a year later for a large four-wheel drive. It was 120 mm too long for the platform. The car now lives on the street, and the lift they paid for sits there doing nothing for them.
Is there enough room to get in and out?
A car lift can work perfectly and still be painful to use if the space around it is wrong.
Can you drive straight onto the platform, or will you be doing a five-point turn in a tight driveway every morning? Where does a second car wait while the lift is in use? Will it end up sitting across the footpath? Can you see pedestrians when you pull out, especially kids on bikes?
Councils often have views on this, particularly for duplexes and small apartment jobs where several households share one lift. AS/NZS 2890.1 covers off-street parking and is usually part of the conversation. Ask your architect or traffic engineer to check turning paths with a real vehicle size, not a small default car.
How does the system actually work?
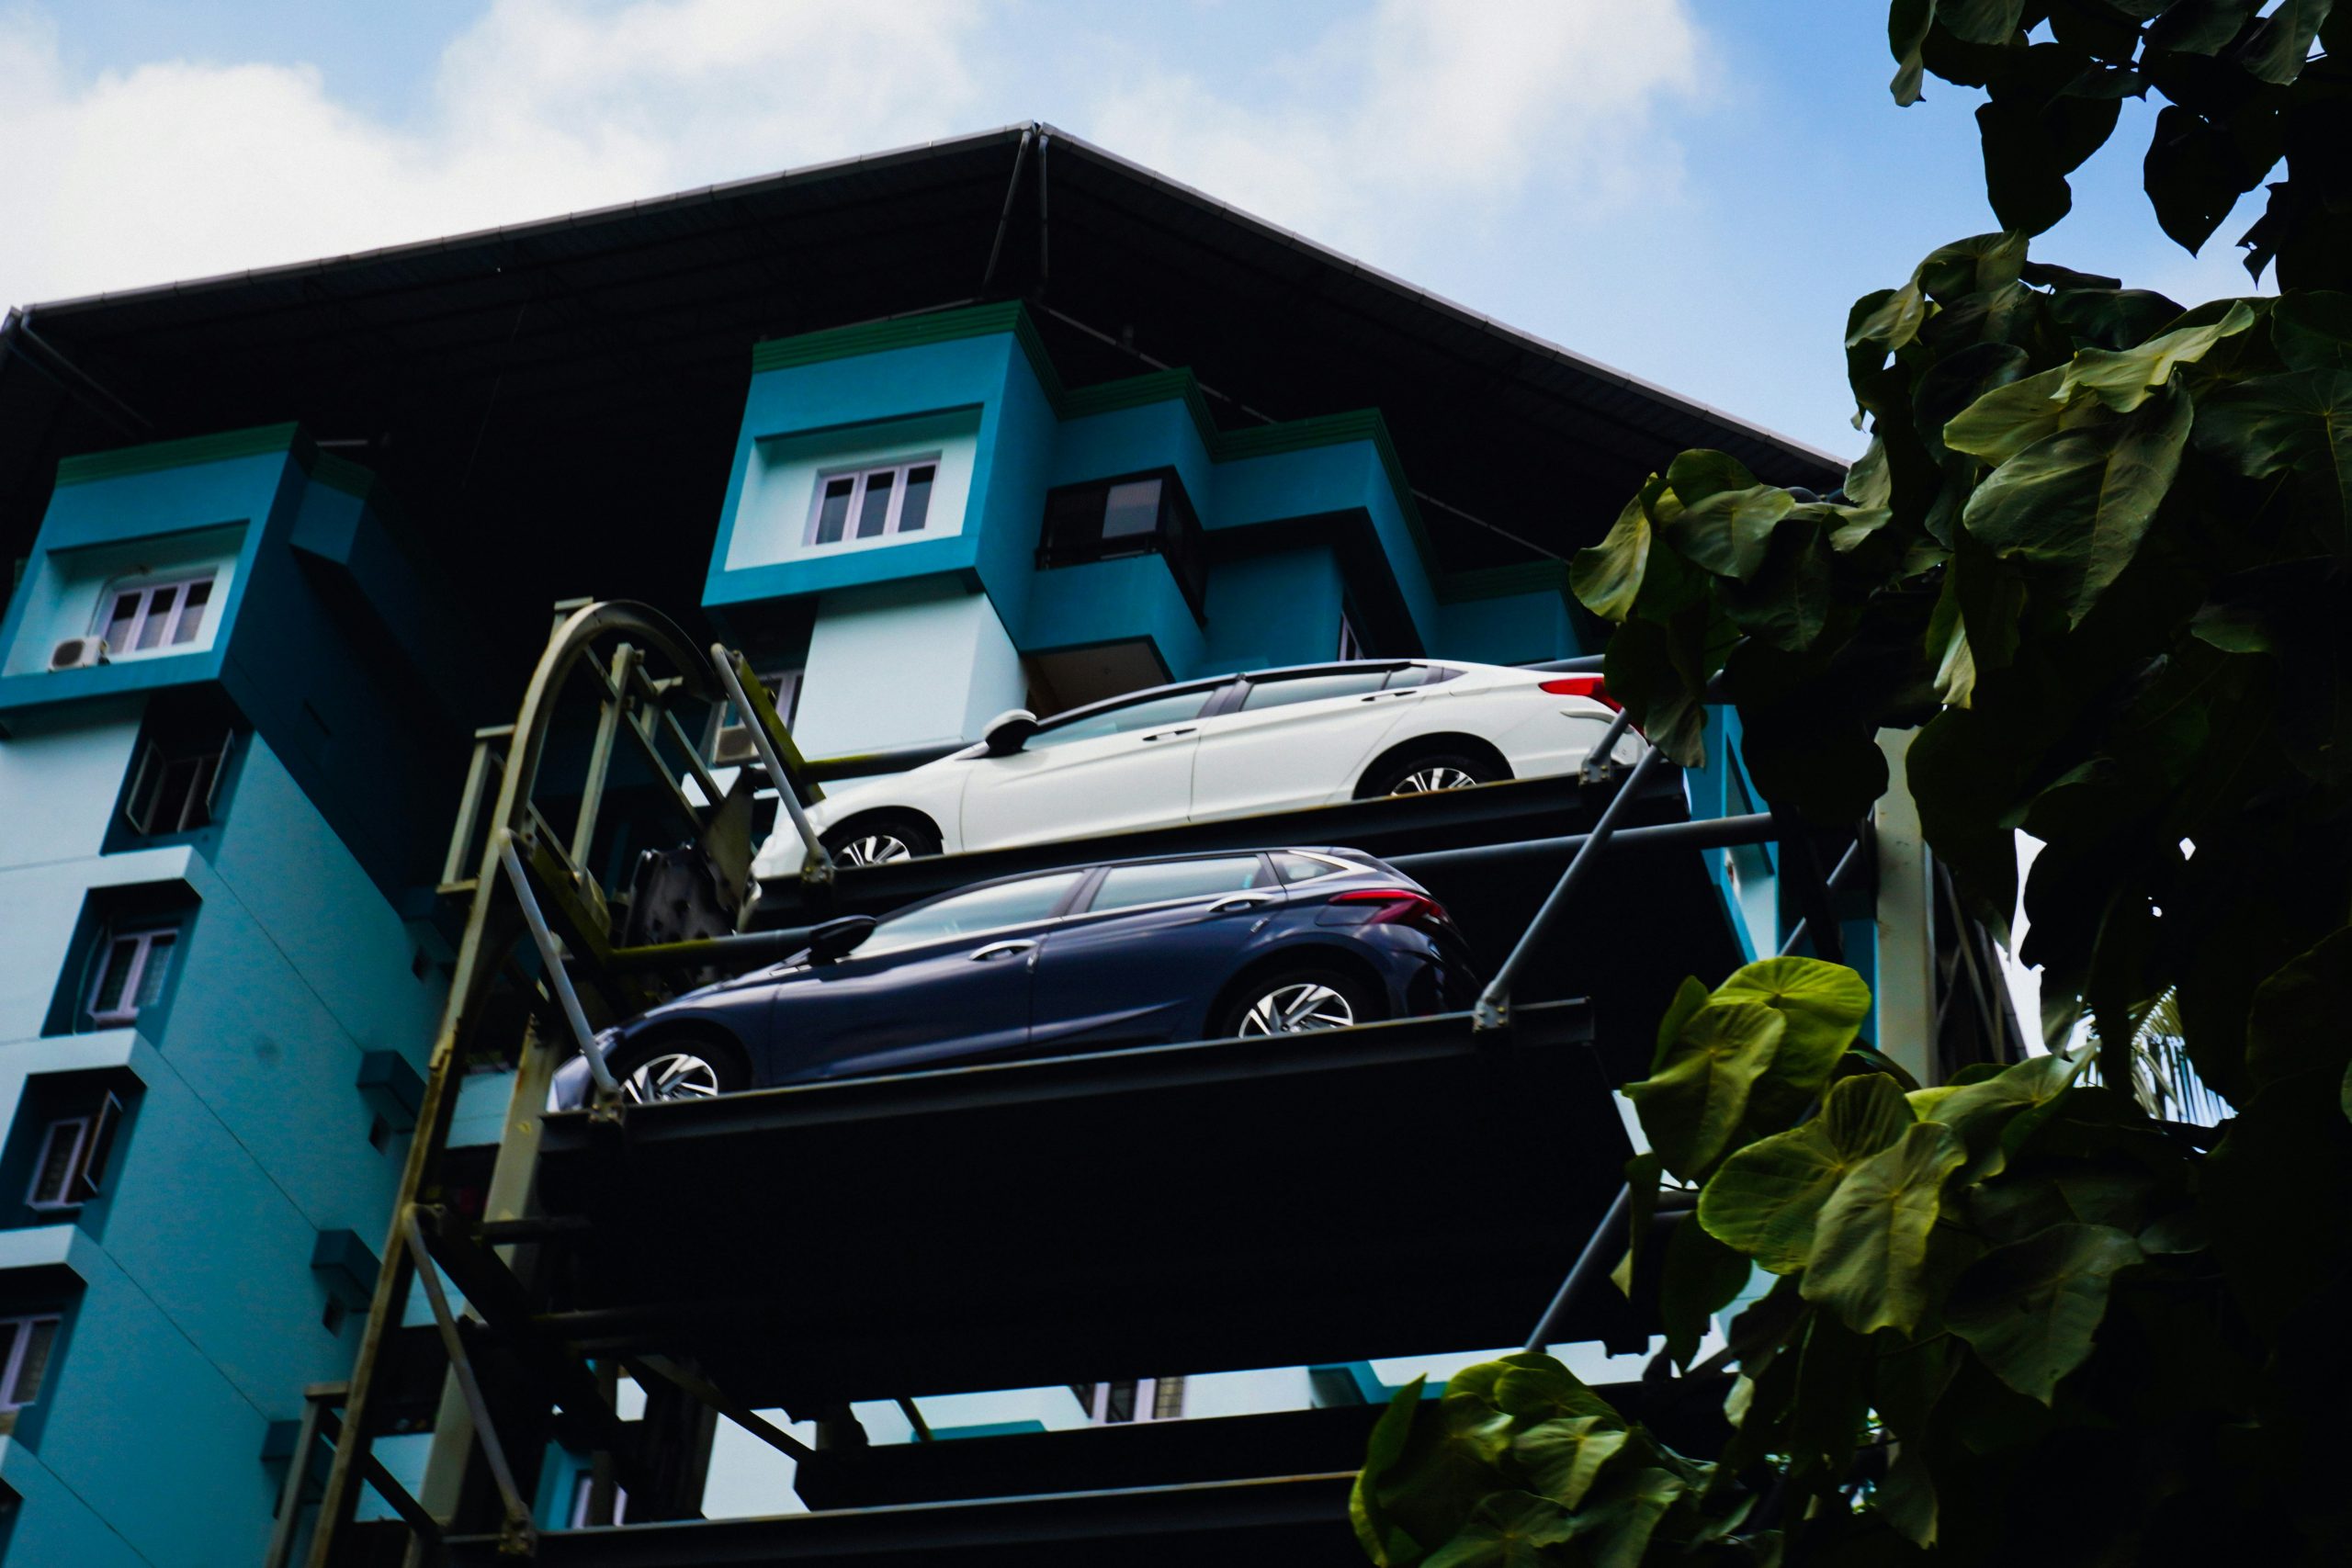
“Car lift” covers a few quite different things. There are enclosed lifts that move a car between levels, and stackers that park one car above another. Some setups also use turntables so you can drive out forwards.
Ask the supplier to walk you through a normal day. How long does one cycle take, from pressing the button to driving off? Who operates it, and how? Is it a key switch, a remote or an app? What happens if two people want it at once?
Thirty seconds sounds fine. Three minutes in the rain with a car full of shopping feels a lot longer.
Does the driver stay in the car?
This matters more than people expect.
Some systems are designed for the driver to stay in the car while it moves. With others, you drive on, get out, walk away and send it down. Those two approaches can fall under different standards and safety requirements. They also feel very different to live with.
Think about how it’ll actually be used. Who gets the kids out of their car seats? Who handles groceries and the dog? Where do people walk once they’re out? If the driver has to leave the car, there needs to be a safe, sensible path from the lift to the house.
What safety features does it have?
Ask for the full list, then ask how each feature is tested.
You’d usually expect things like light curtains or sensors, door and gate interlocks, emergency stop buttons and protection around the pit. If anyone rides in the car, you’d also expect emergency lighting and some way to call for help.
Then think about your household. Small kids, pets and elderly parents all change what “safe” looks like. A gap that’s fine for an adult might not be fine for a toddler.
Which standards is it designed to?
Every supplier will tell you it complies. The useful question is with what?
In Australia, lifts generally tie back to the AS 1735 series, though which parts apply depends on the system. Plenty of residential car lifts are imported, and some are designed to European standards like EN 81. That isn’t automatically a problem. It may mean your certifier wants extra evidence, or that a performance solution is needed. Depending on the state and system, there may also be WHS plant registration requirements.
Ask the supplier for this in writing. Then ask your certifier directly what they’ll need to see. Don’t rely on the supplier’s summary of what the certifier said.
Imported, or locally supported?
This decision affects you for as long as you own the house.
A cheaper imported system can look great at quote stage. But ask a few things. Who’s the authorised service agent in your state? How many technicians do they have? If a control board fails, how long does a replacement take to arrive? Are there parts held in Australia?
An eight-week wait for a part from overseas is annoying in a single home. In a block of six townhouses sharing one lift, it’s a strata meeting nobody wants to attend.
Who services it, and what does that cost?
A car lift isn’t set and forget. It needs regular servicing by someone qualified, and some states have ongoing inspection or registration requirements.
Ask for a sample maintenance contract with real numbers. Check how often servicing happens, what’s included and what’s extra. Find out the guaranteed response time for a breakdown, and whether there’s an after-hours callout fee.
For developers and builders, this is worth being upfront about. Buyers and owners’ corporations find out eventually. It’s better if they hear it from you.
How loud is it?
Nobody asks this until the main bedroom ends up above the pump.
Hydraulic and mechanical systems both make noise. Some hum, some clunk, and some vibrate through the slab. Ask where the motor and pump sit, and whether they can go somewhere less sensitive. If you can, go and see one running in a real home. Neighbours on the other side of a party wall will appreciate it too.
What power does it need?
Some systems run on single-phase power. Others need three-phase. If your street or site doesn’t already have three-phase, an upgrade can mean real cost and a wait on the network provider.
Ask about a dedicated circuit, isolation and where the control panel goes. Get your electrician talking to the supplier early.
What happens in a blackout or a breakdown?
This is the question that matters most when it counts.
If the power drops while the car is halfway down, what happens? Is there manual lowering or battery backup? Can you get the car out at all? Can you get a person out?
Then there’s the bigger one. If you’ve got one lift and no ramp, a fault means your car is stuck until someone fixes it. For a single home, that’s an inconvenience. For a shared lift on a duplex or small apartment block, it can mean several households without their cars. Have a plan before you need one.
What isn’t in the quote?
Car lift quotes usually cover the lift. The building work around it is often a separate cost, and it can add up.
Check who’s paying for excavation and pit construction, along with waterproofing, drainage and any sump pump. The same goes for structural work, power upgrades, freight, crane hire and signage. Certification and approvals might be extra, and so might ongoing servicing.
Hypothetical example (this is a fictional scenario): A builder on a Brisbane duplex priced the car lift from the supplier’s quote and moved on. The site turned out to need tanking for groundwater, a pump-out system and a three-phase upgrade. Together, those added close to a third on top of the lift price. None of it was in anyone’s original number.
What approvals are needed?
Depending on your council and project, the car lift may need to be shown in the DA. Queuing, traffic or noise conditions may be attached. Your certifier will want to see compliance evidence before sign-off.
Talk to council and your certifier early. Swapping systems later can mean amending approvals, and that costs time.
How does it fit into the build program?
The pit usually needs to be designed and poured early, well before the lift turns up. Shaft tolerances need to be right. Power needs to be ready, and the install crew needs clear access.
If the supplier changes after the pit is poured, everything needs rechecking. Lock in the system as early as you can, and run every design change past the supplier, even the small ones.
Will it still make sense in 15 years?
Think past handover. Will spare parts still be around? Will the company still exist in Australia? Will future buyers see the lift as a feature, or as a cost they’ll have to take on?
A well-supported system can add real value to a tight block. A poorly supported one can become the thing every buyer’s building inspector circles in red.
Before you commit
Get these answers in writing before you sign:
- full pit, shaft and overrun dimensions, checked against your site and design
- maximum car size and rated load, with room for bigger and heavier vehicles
- how it works day to day, and whether the driver stays in the car
- the standards it’s designed to, and what your certifier needs
- who services it locally, what that costs and how long parts take
- power needs, noise and what happens in an outage
- every cost outside the lift itself
Then put the answers side by side for each system you’re considering. The cheapest quote doesn’t always look cheapest once everything’s on one page.